Studio, 1, 2, or 3 bedroom apartments in Austin | The Etta at Parmer Village
Skip to main content
×

Pet Policy

2 Pet Max
The Etta at Parmer Village Logo The Etta at Parmer Village Logo
  • Book a Tour
  • Call us at (877) 851-8912
Get in Touch
  • Home
  • Amenities
  • Floor Plans
  • Gallery
  • Neighborhood
  • Residents
  • Contact
Get in Touch
Book a Tour
900 E Parmer Ln Building 1
Austin, TX 78753
a living room with a couch and coffee table

Floor Plans

Bedrooms
to
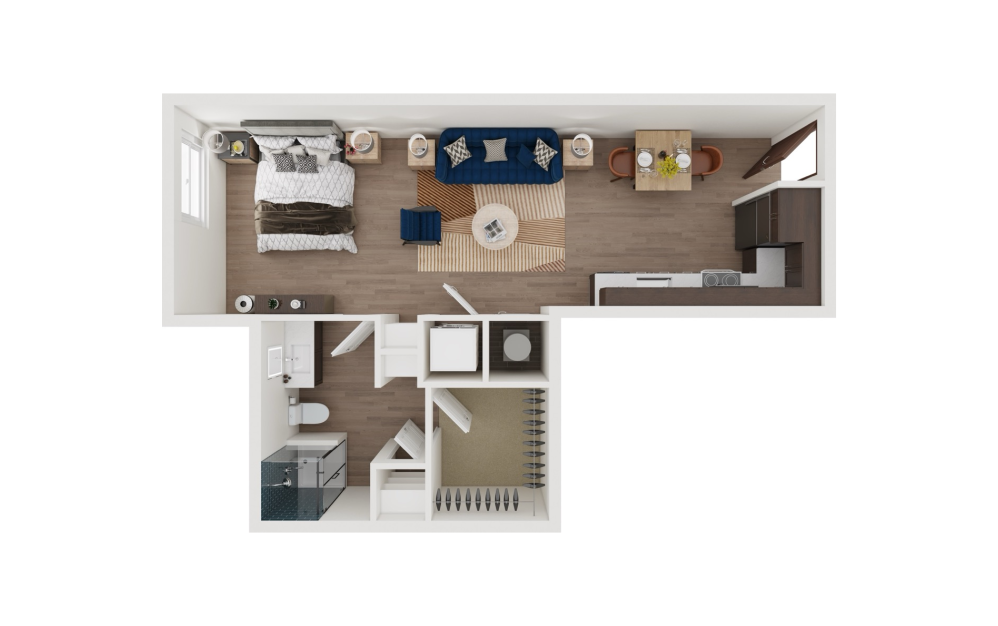
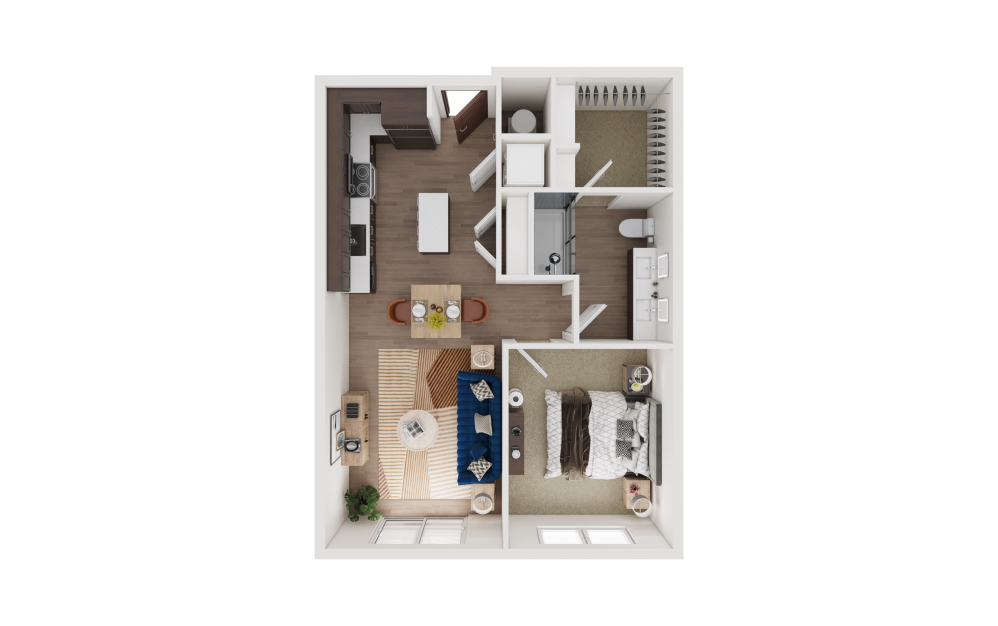
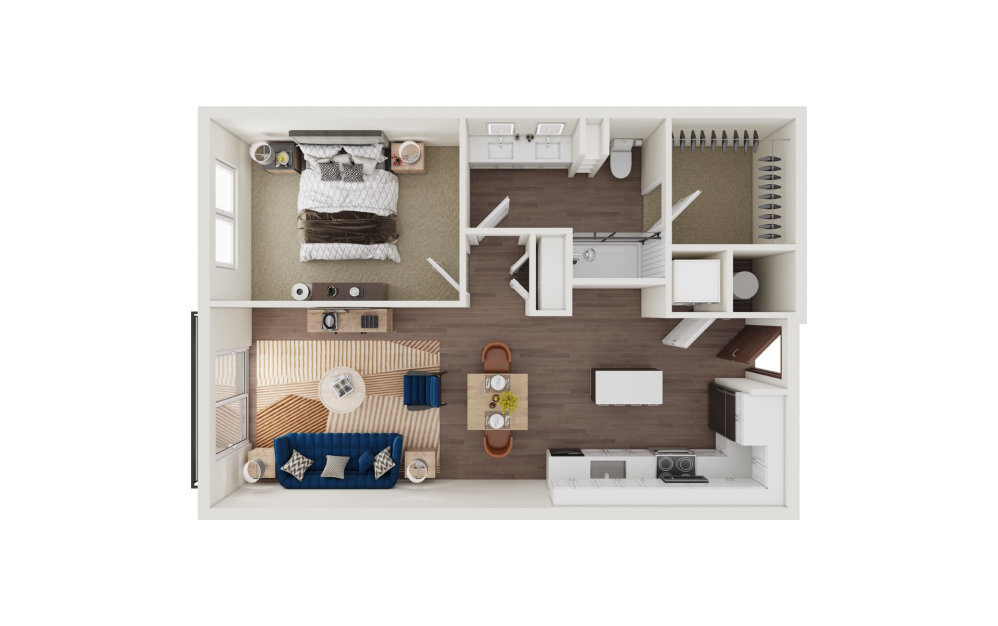
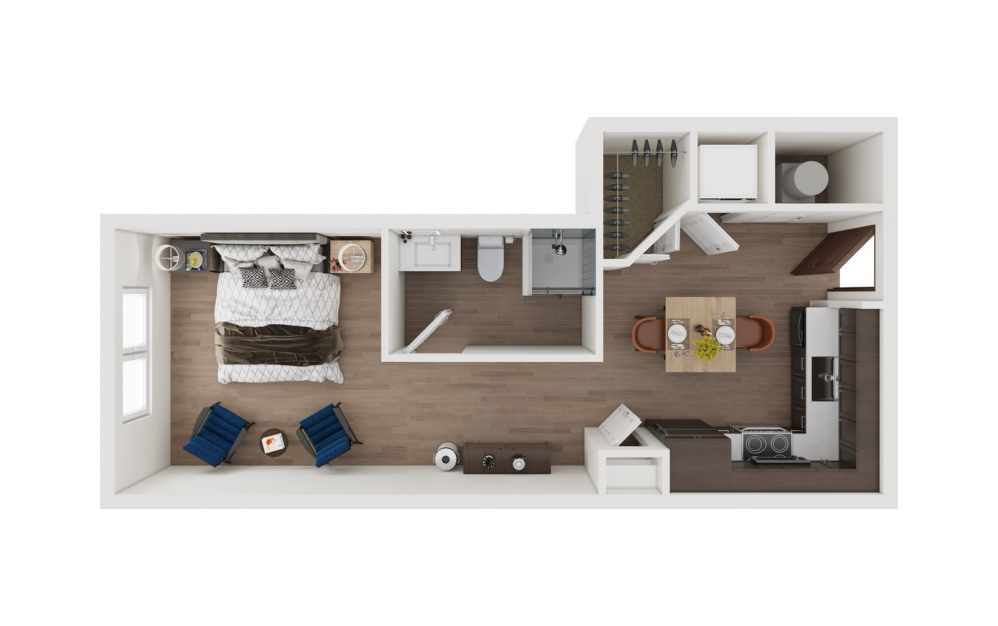
SR - Studio floor plan layout with 1 bathroom and 465 square feet
View Floor Plan

SR

Studio1 bath465 sq. ft.
Contact Us
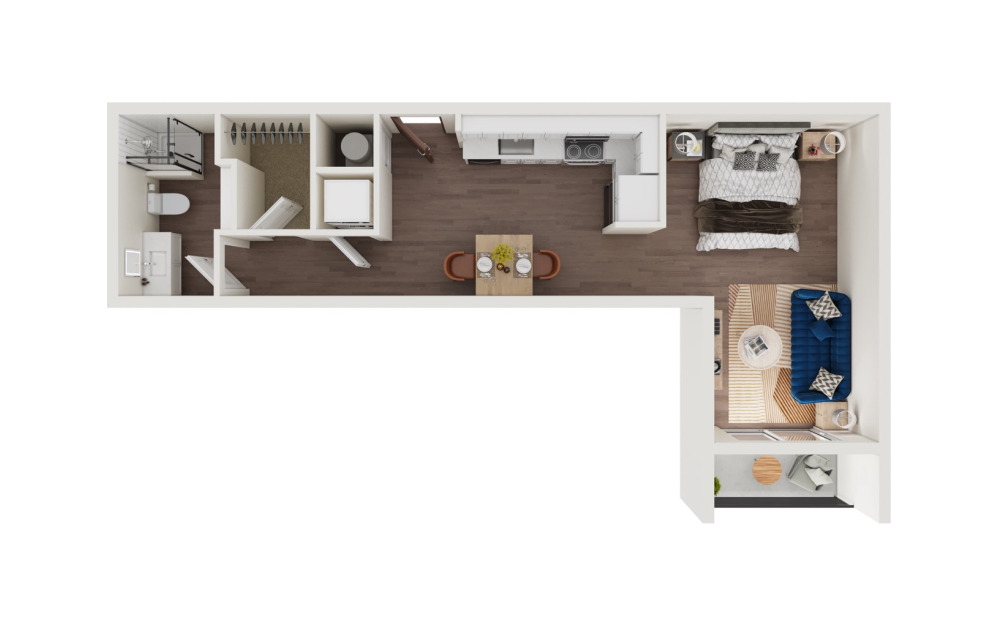
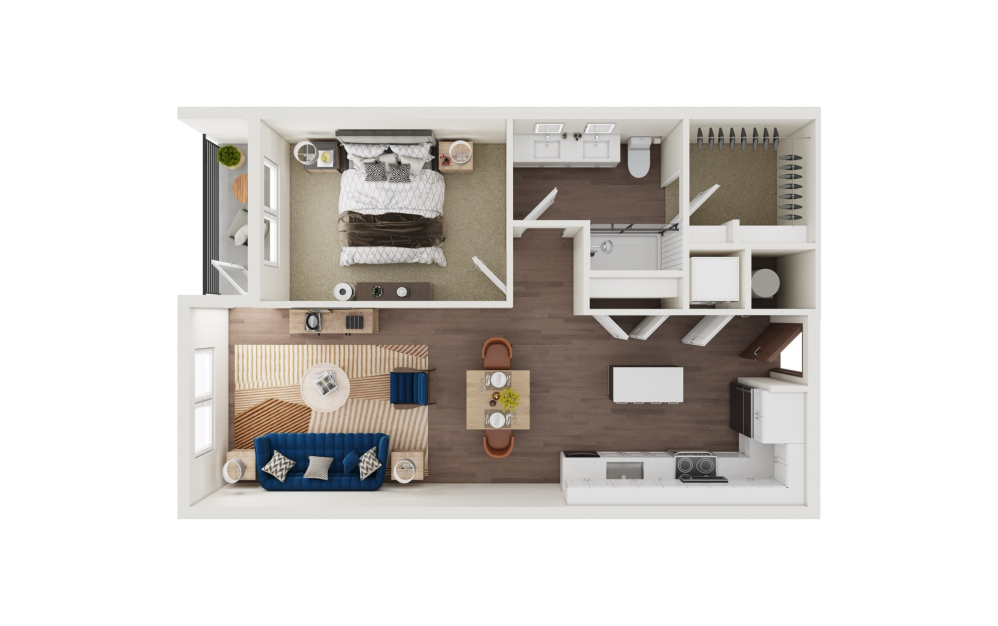
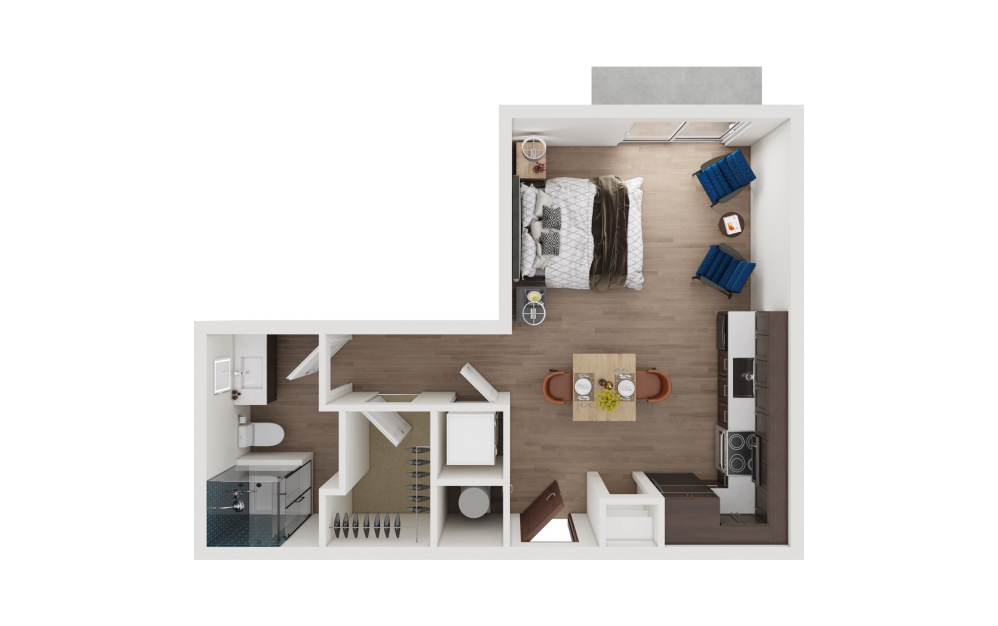
SP - Studio floor plan layout with 1 bathroom and 466 square feet
View Floor Plan

SP

Studio1 bath466 sq. ft.

Contact Us
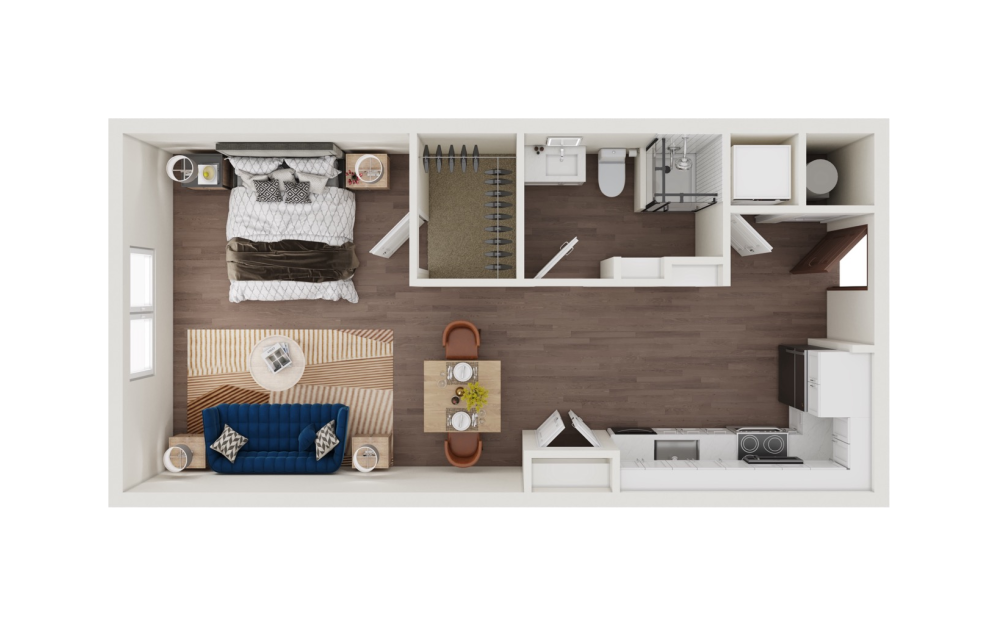
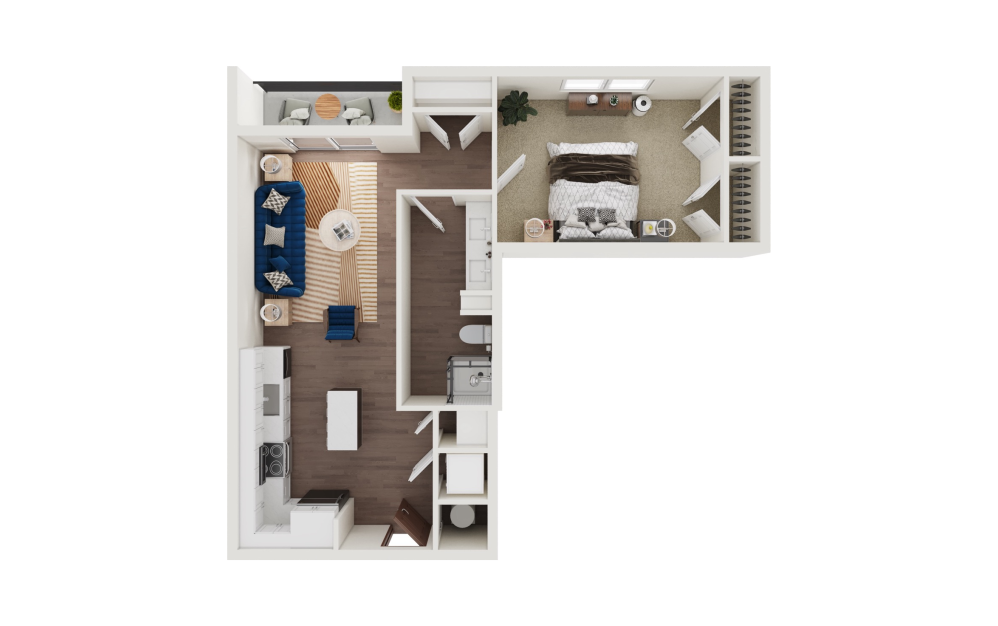
SN - Studio floor plan layout with 1 bathroom and 529 square feet
View Floor Plan

SN

Studio1 bath529 sq. ft.

Contact Us
SNH - Studio floor plan layout with 1 bathroom and 529 square feet
View Floor Plan

SNH

Studio1 bath529 sq. ft.

Contact Us
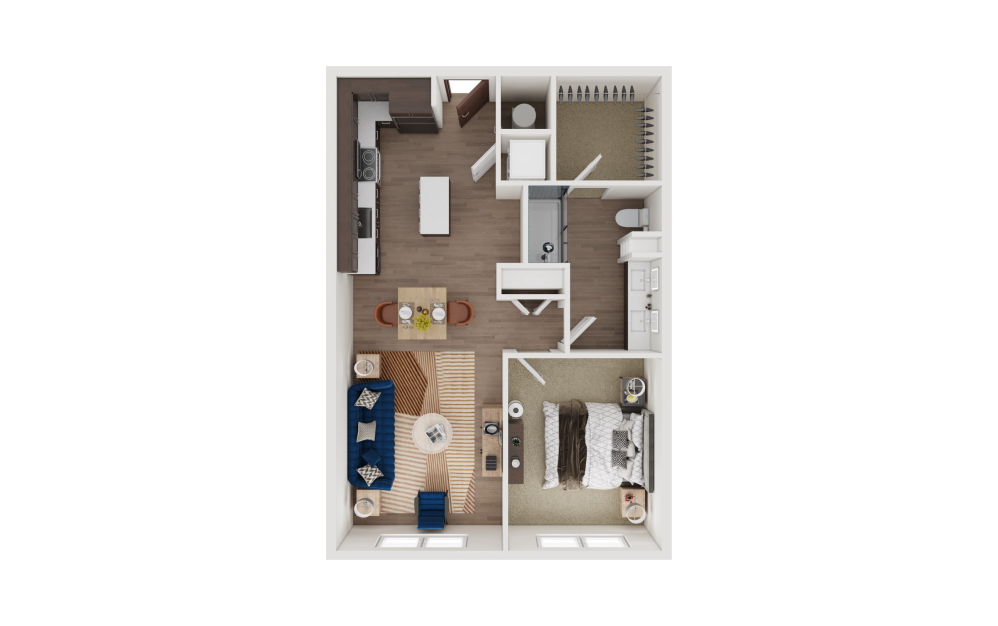
SL - Studio floor plan layout with 1 bathroom and 556 square feet
View Floor Plan

SL

Studio1 bath556 sq. ft.

Contact Us
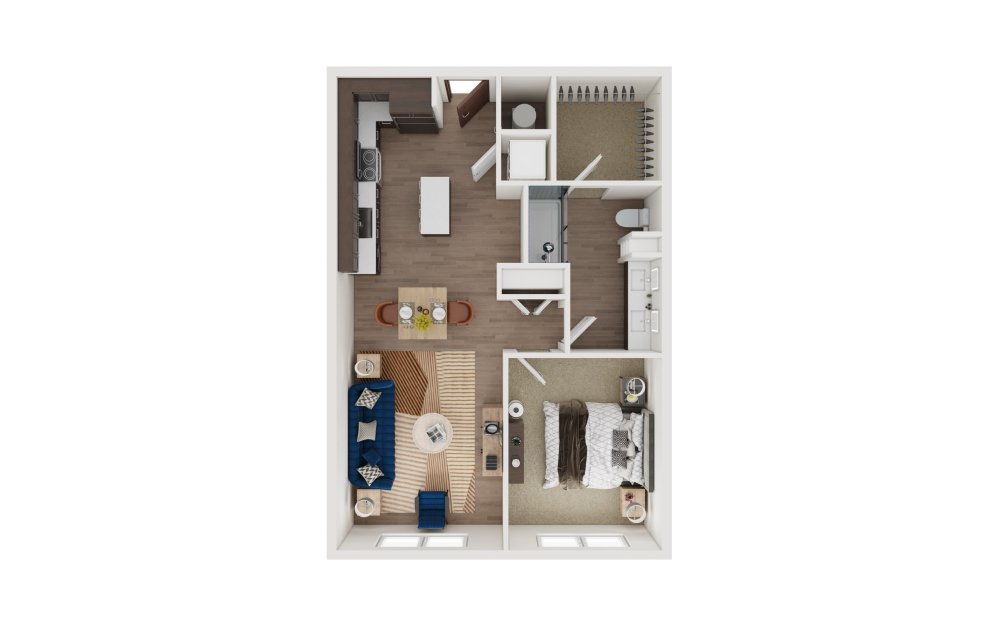
SMS - Studio floor plan layout with 1 bathroom and 560 square feet
View Floor Plan

SMS

Studio1 bath560 sq. ft.

Contact Us
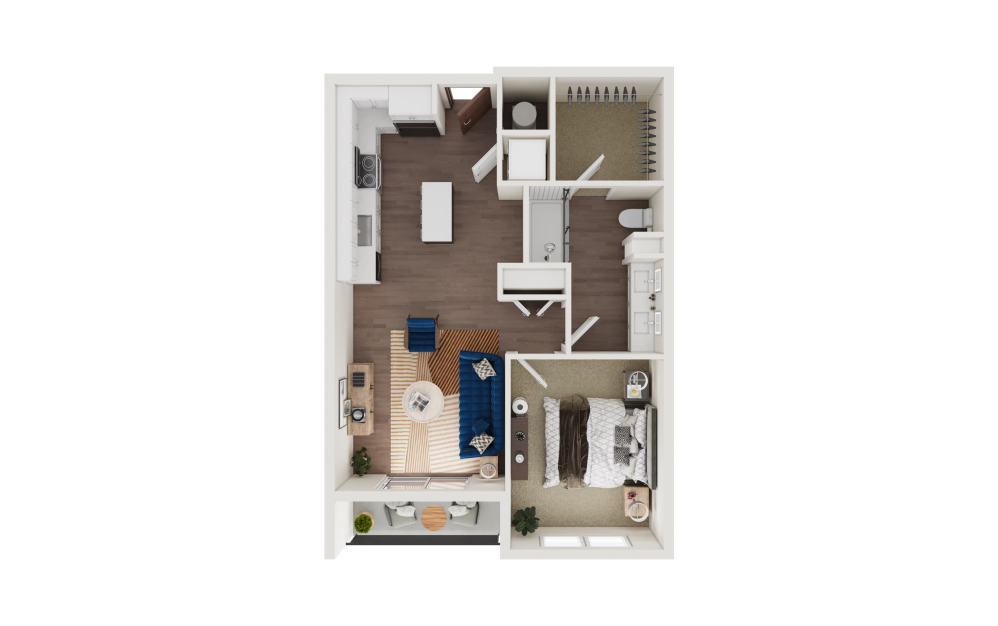
AK1 - 1 bedroom floor plan layout with 1 bathroom and 636 square feet
View Floor Plan

AK1

1 bed1 bath636 sq. ft.

Contact Us
AJ1 - 1 bedroom floor plan layout with 1 bathroom and 639 square feet
View Floor Plan

AJ1

1 bed1 bath639 sq. ft.

Contact Us
AH1 - 1 bedroom floor plan layout with 1 bathroom and 679 square feet
View Floor Plan

AH1

1 bed1 bath679 sq. ft.

Contact Us
AG1 - 1 bedroom floor plan layout with 1 bathroom and 688 square feet
View Floor Plan

AG1

1 bed1 bath688 sq. ft.

Contact Us
AGH - 1 bedroom floor plan layout with 1 bathroom and 688 square feet
View Floor Plan

AGH

1 bed1 bath688 sq. ft.

Contact Us
AF1 - 1 bedroom floor plan layout with 1 bathroom and 704 square feet
View Floor Plan

AF1

1 bed1 bath704 sq. ft.

Contact Us
AE1 - 1 bedroom floor plan layout with 1 bathroom and 706 square feet
View Floor Plan

AE1

1 bed1 bath706 sq. ft.

Contact Us
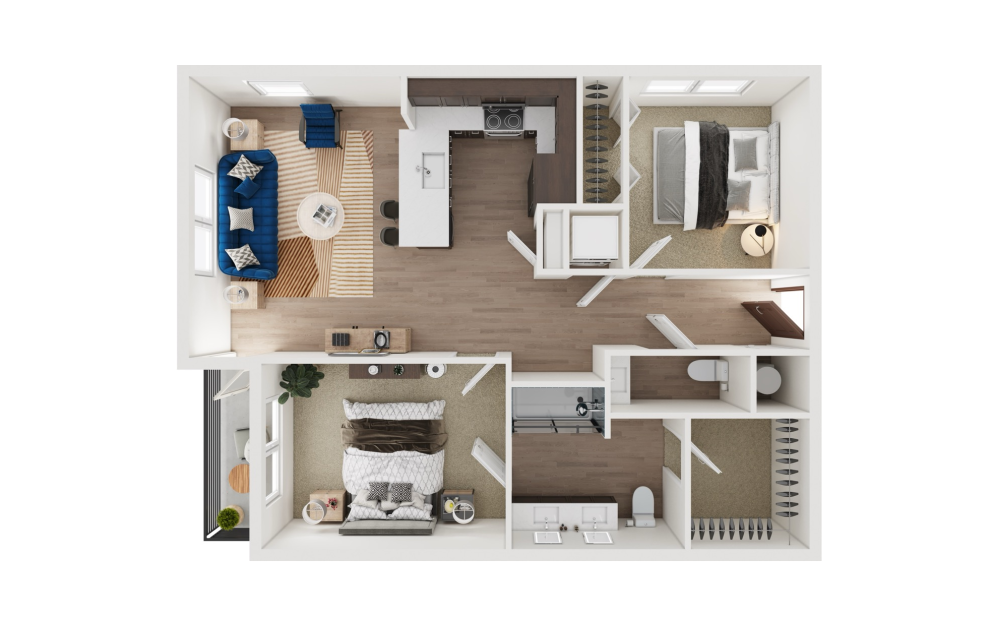
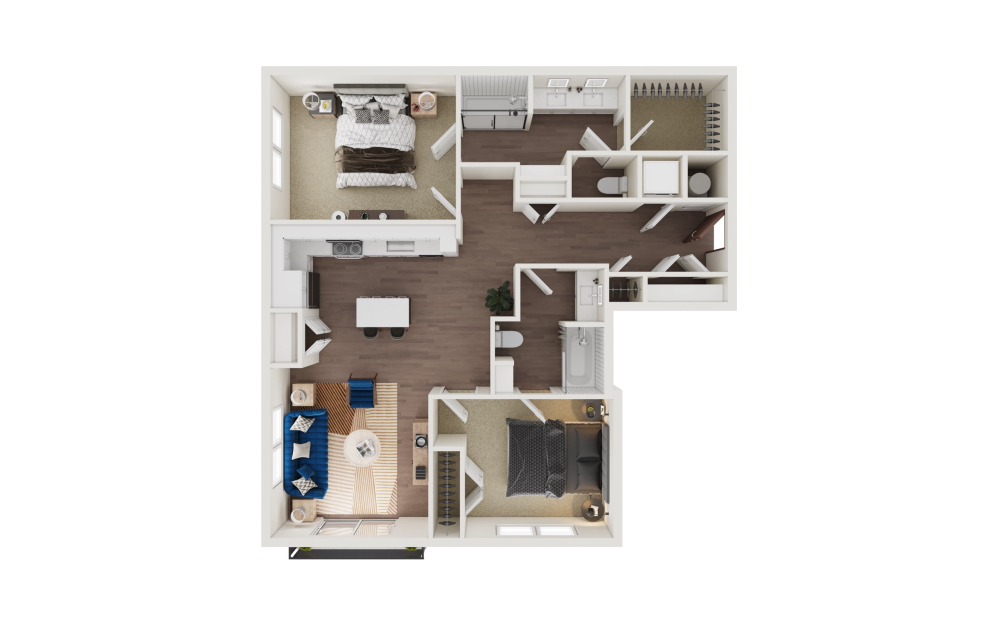
BD2 - 2 bedroom floor plan layout with 2 bathrooms and 866 square feet
View Floor Plan

BD2

2 bed2 bath866 sq. ft.

Contact Us
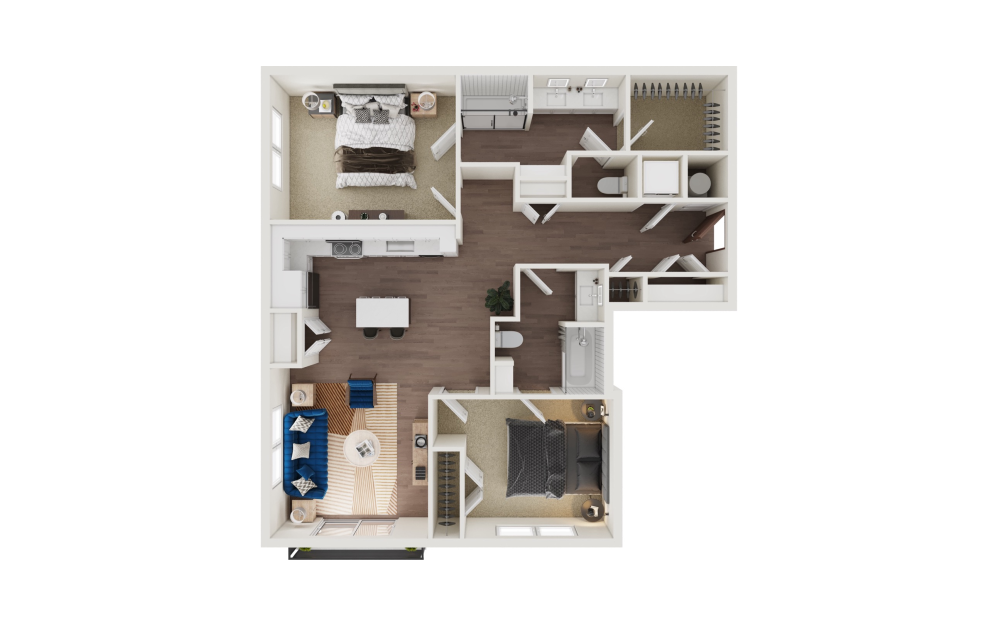
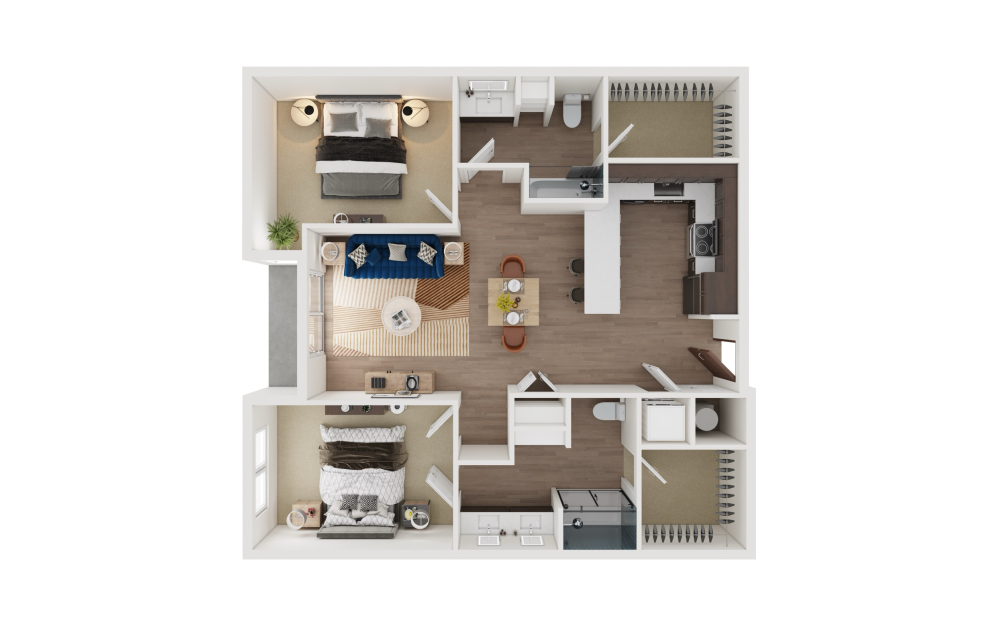
BC2 - 2 bedroom floor plan layout with 2 bathrooms and 1063 square feet
View Floor Plan

BC2

2 bed2 bath1063 sq. ft.

Contact Us
BCH - 2 bedroom floor plan layout with 2 bathrooms and 1063 square feet
View Floor Plan

BCH

2 bed2 bath1063 sq. ft.

Contact Us
B2 - 2 bedroom floor plan layout with 2 bathrooms and 1087 square feet
View Floor Plan

B2

2 bed2 bath1087 sq. ft.

Contact Us
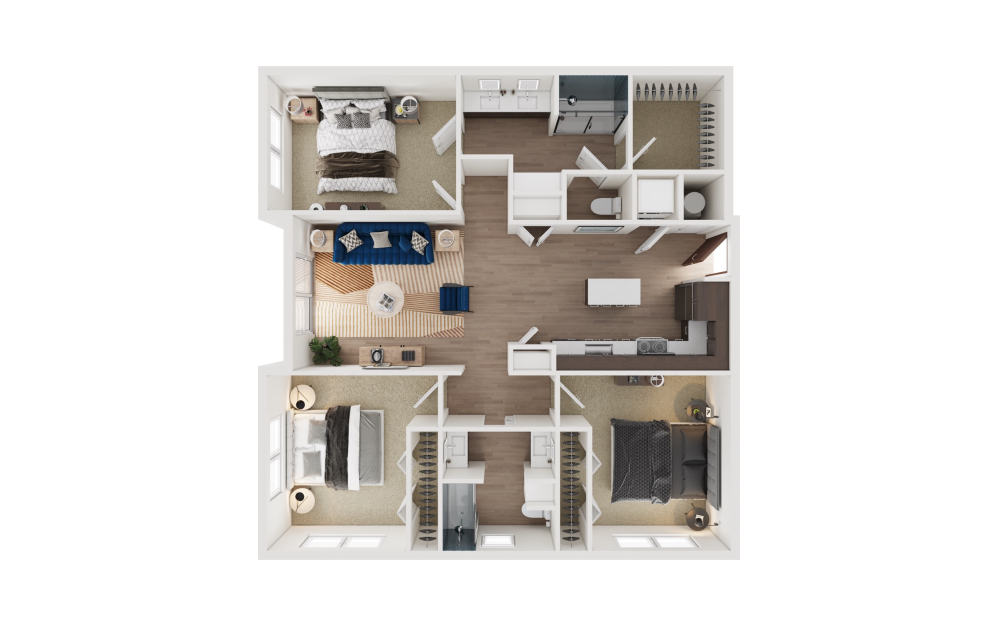
CA - 3 bedroom floor plan layout with 2 bathrooms and 1196 square feet
View Floor Plan

CA

3 bed2 bath1196 sq. ft.

Contact Us
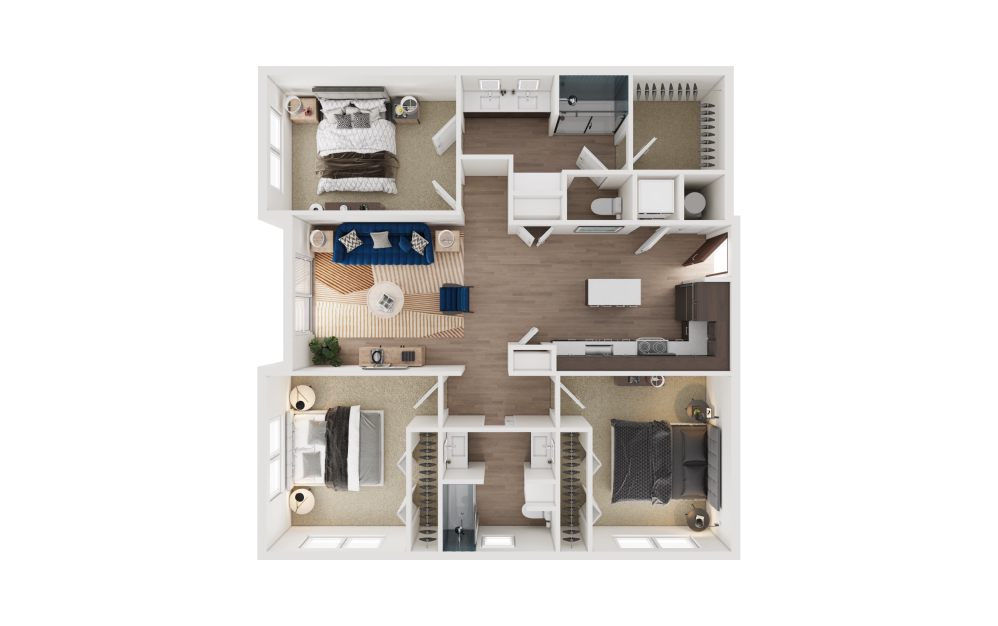
CAH - 3 bedroom floor plan layout with 2 bathrooms and 1196 square feet
View Floor Plan

CAH

3 bed2 bath1196 sq. ft.

Contact Us

Floor plans are artist's rendering. All dimensions are approximate. Actual products and specifications may vary in dimension or detail. Not all features are available in every rental home. Prices and availability are subject to change. SQFT listed is an approximate value for each unit. Please see a representative for details.

It’s time to live centered.

Contact Us Book a Tour
The Etta at Parmer Village Pet Policy

Our Address

900 E Parmer Ln Building 1
Austin, TX 78753
Call us at (877) 851-8912
Email Us

Site Map

  • Home
  • Amenities
  • Floor Plans
  • Gallery
  • Neighborhood
  • Residents
  • Contact

Legal

© 2026 The Etta at Parmer Village.

All Rights Reserved.

Privacy Policy
Web Accessibility
Site Map

This site uses cookies to improve your browsing experience. By using our site you agree to our use of cookies.

I Agree
How We Use Your Data Contact Us